Showing posts with label USA. Show all posts

Yazaki Innovations to Launch Prefabricated Home Wiring System in U.S. in 2026

Yazaki Innovations, Inc. has announced the 2026 U.S. launch of PreFab Home Wiring™, a fully engineered, prefabricated residential electrical system designed to replace traditional on-site rough-in installation. Manufactured in an ISO-certified Texas facility and built directly from builders’ plans, the load-tested, code-compliant assemblies aim to reduce labor demands, accelerate timelines, and improve quality control. The system has already been piloted in three Florida homes in collaboration with D.R. Horton and Strada Services.

Yazaki Innovations, Inc., a subsidiary of Yazaki Corporation, announced on February 12, 2026, that it will introduce its PreFab Home Wiring™ system to the U.S. residential construction market. The solution offers homebuilders a streamlined and more efficient alternative to conventional on-site electrical rough-in methods.

Advertisement

Puzzle Prefab by Wittman Estes - When Architecture Opens to the Landscape: Inside an Off-Grid Prefab on Whidbey Island, Washington

Set among the trees of Whidbey Island, Wittman Estes’ Puzzle Prefab challenges the idea of the house as a sealed object. Nearly half of its usable space exists outdoors, under covered walkways and open-air rooms that extend daily life into the landscape. Built from modular components and anchored by low-impact pin foundations, the home minimizes disturbance to its site while maximizing flexibility, comfort, and environmental performance—offering a compelling model for off-grid living that feels both precise and deeply connected to nature.

On a forested stretch of Whidbey Island, a compact prefabricated home quietly rethinks what it means to live lightly on the land. Designed by Seattle-based firm Wittman Estes, the Puzzle Prefab is an off-grid dwelling where nearly half of the usable floor area exists outdoors, blurring the boundary between shelter and setting. Rather than imposing itself on the site, the project is conceived as a flexible architectural system—one that adapts to climate, terrain, and lifestyle while minimizing ecological impact.

Advertisement

Governor Newsom Unveils New Funding to Help LA Fire Survivors Rebuild Faster with Pre-Built Homes, California

Versa Villa by Arya Group

LOS ANGELES — 6 February 2026 Governor Gavin Newsom announced a new round of funding aimed at helping Los Angeles wildfire survivors rebuild more quickly by expanding access to factory-built and modular housing. The announcement builds on recent executive actions that have dramatically reduced permitting delays, allowing local agencies to approve more than 3,000 rebuilding permits—nearly three times faster than before the fires.

Santa Monica Launches Mass Timber Accelerator, California


SANTA MONICA— On January 4, the City of Santa Monica announced through its Facebook page the launch of the Mass Timber Accelerator, a year-long pilot program aimed at developers who want to explore the use of mass timber construction in upcoming projects.

The initiative will provide participating teams with free technical assistance to support the integration of mass timber into project designs, along with a financial incentive awarded upon successful completion of the accelerator.

Mass timber construction offers a range of advantages for Santa Monica’s building sector, including faster construction schedules, potential cost savings, reduced carbon emissions, and the opportunity to introduce warm, exposed wood aesthetics into the city’s built environment.

Adirondack Roots Introduces Affordable Modular Homes in Keene, New York


KEENE — A new affordable modular housing initiative has reached a major milestone as the first three buyers officially closed on homes at Both Meadow Trail, a permanently affordable modular housing development designed to address Keene’s growing housing challenges.

The four-home project, located off Route 73, was developed by Adirondack Roots, a nonprofit housing organization based in Elizabethtown. With three homes now sold, just one residence remains available.

California Unveils Rebuilding Resource Hub Featuring Prefab Homes for LA Fire Survivors


California has introduced a new digital resource designed to help Los Angeles homeowners rebuild after the destructive 2025 firestorms, with a strong focus on prefab and modular housing solutions.

Governor Gavin Newsom, together with the LA Rises recovery initiative, announced the launch of a centralized website aimed at simplifying the rebuilding process for fire-affected residents. The platform connects homeowners with trusted prefabricated, modular, and on-site home builders, along with verified vendors, mortgage assistance programs, and local government resources.

Boxable Casita Prefabricated Home


The Boxabl Casita is a revolutionary prefabricated modular home designed to redefine the concept of modern housing. Built for fast deployment, high energy efficiency, and long-term durability, the Casita is a compact yet luxurious dwelling perfect for backyard accessory units, guest houses, or standalone homes.

Overview

The Casita by Boxabl arrives fully finished and ready to live in. Measuring approximately 361 square feet (about 33.5 m²), this folding home can be set up on-site in just a few hours. Once unfolded and connected to utilities, the Casita provides a complete living experience comparable to a traditional home—only faster, greener, and far more affordable.

Key Features

  • Size: 19 ft x 19 ft (approximately 361 sq. ft.)
  • Construction Type: Modular, prefabricated, steel-framed panels
  • Setup Time: Can be installed in one day after delivery
  • Energy Efficiency: High R-value insulation, tight envelope design, and energy-saving LED lighting
  • Durability: Fire-resistant, flood-resistant, and hurricane-rated materials
  • Shipping: Folds to 8.5 ft wide for legal highway transport without special permits

Berkshire House - 3 Bedrooms 2,227 sf Modular Home, West Stockbridge, Massachusetts


Floor Plans
About Resolution: 4 Architecture


ProjectBerkshire House
ArchitectsResolution: 4 Architecture
ManufacturerSimplex Homes
Area2,227 sf
Bedrooms3
Bathrooms2
Modules6 modules, Butterfly Roof
LocationWest Stockbridge, Massachusetts
Year2007


Description by architects

Situated three hours north of New York City and two hours west of Boston, the Berkshire Mountains have long been a vacation destination for urban dwellers. This particular escape was designed for a Brooklyn couple and their teenage son for use primarily on the weekends throughout the year. Raised slightly above grade, the house sits in a natural clearing on the edge of a plateau, overlooking a steep drop formed by the Housatonic River.

Leaving the car behind, visitors enter the house up a gently sloping ramp, transitioning to a large outdoor covered space. Designed to accommodate a future screened porch, this entry threshold frames views of the woods, valley, and mountains beyond. The single-story main volume of the home, clad in cement board panels and glass, is placed perpendicularly to the two-story cedar volume. Similar to The Dwell Home, this 2,100-square-foot composition is also a variation of the Two-Bar Bridge in the L Series typology. Both have communal loftlike spaces that are wrapped in floor-to-ceiling glass, surrounded by trees, and flanked by decks. An upper bar of private spaces bridges over the large exterior space, forming a portal to the site.

Whereas The Dwell Home contains a carport under the bridge piece, the Berkshire House includes space for a future screened porch surrounding the house's main entrance. Similar to The Dwell Home though, this home responds to its climate and site with a roof deck, a butterfly roof to collect rainwater, and clerestory windows that face south in the Berkshire's northern climate to maximize solar heat gain. Utilizing the constant temperature of the earth, the Berkshire House is heated and cooled through the use of geothermal energy, increasing the sustainability factor beyond that of The Dwell Home.

Simplex Homes


Simplex Homes is a modern, technically advanced, nationally recognized leader in modular construction.

Simplex Homes management team is among the most experienced in the industry. Simplex Homes are among the largest modular industry employers in Pennsylvania but remain a family owned firm. Simplex Homes craftsmen are among the most skilled in prefabricated modular industry and many have been with the company almost since the founding of Simplex Homes over 5 decades ago.

Simplex Homes concentrates their efforts on building the highest possible quality modular structures. Simplex Homes build first homes and dream homes as well as architecturally significant homes and commercial buildings that range from dormitories to hotels, from professional office space to light industrial buildings.

Shift | House - 1,600 SF 2 Bedrooms Modular House by Palette Architecture, East Hampton, Long Island, New York


Scheme
Floor Plans
Installation Process
About Palette Architecture


ProjectShift | House
ArchitectsPalette Architecture
ManufacturerSimplex Homes
ContractorCedar Knolls Homes
MEP EngineerRAAD
Area1,600 SF
Bedrooms2
Modules3 modules, 5 panels
Installation Time1 day (+days of finishing)
LocationEast Hampton, Long Island, New York
Year2023
PhotographyJody Kivort


Description by architects

Shift | House is a 1,600 SF, new house for a family of four. It is constructed of prefabricated, modular components that were factory fabricated and connected on site. The design takes advantage of prefabrication’s economies in budget and schedule, without compromising on the overall design intent. These tools are deployed in a house enriched by its natural surroundings, and supportive of the family’s activities.

In the immediate aftermath of the pandemic, there was a desire amongst many New Yorkers to supplement their homes in the city with ones more connected to nature. A prior client asked us to design a second home away from their Brooklyn townhouse. They quickly settled on a tree lined subdivision in East Hampton, in relative visual seclusion from its neighbors. The house was to be modest in scale and budget, with an urgency to occupy it quickly.

Concurrent with the start of this project, we were navigating contractor shortages and long wait times on a number of our projects. We suggested prefabrication to achieve lower construction costs, an expedited schedule, and improved budget and schedule certainty. We embarked on a design process that worked within prefabrication’s limits, while pressing the fabricator to expand their offerings to meet our design goals.

Irontown Homes - Modular Homes Manufacturer - MT, ID, WY, NV, CO, AZ, CA, OR, UT


A premier provider of modular homes serving regions from Colorado all the way West to the Pacific, Irontown Homes is known for providing quality custom-built homes of all shapes and sizes.

Irontown Homes has been building modular homes for close to 40 years. From complete custom modern designs to traditional upscale homes, Irontown Homes takes a unique approach by building to match what each customer wants. While Irontown Homes has more than 30 home plans, each can be fully customized based on what each customer wants.

Irontown Homes focuses on building sustainable, energy-efficient homes in the Western United States and can produce single module retreats that are as small as 400 sq. ft. to multi-module homes more than 10,000 sq. ft.

Stack Modular Housing - Prefab Affordable Housing, Manhattan, New York


Floor plans / Drawings
Construction Process
Location and contact info
About GLUCK+


ProjectThe Stack Modular Housing
ArchitectsGLUCK+
Design TeamShannon Bambenek, Jacob Chartoff, Marc Gee, Peter L. Gluck, Thomas Gluck, Charlie Kaplan, James Macgillivray, Brian Novello, Silan Yip
Area37,710 square feet
Structural EngineersSilman (Foundations), The Harman Group (Modular)
Geotechnical EngineersPillori Associates
Mechanical EngineerRodkin Cardinale Consulting Engineers
Prefabrication ConsultantDeluxe Building Systems Inc.
LocationManhattan, New York, USA
PhotographyAmy Barkow
Year2014


Utilizing an off-site construction method and an innovative design strategy, The Stack modular housing has managed to streamline the entire development process and create a high-quality product with a small carbon footprint, pioneering the future of construction in New York City.

Individual modules are constructed and fully finished in a factory setting, while the eventual building site is simultaneously prepped for their arrival. Expending far fewer raw materials than traditional construction methods, the modules are fabricated in a highly controlled environment, allowing for quality assurance and precise engineering.

Once transported and on-site, the modules are literally stacked—the inspiration behind the building's name—and seamlessly integrated into a singular structure, an aesthetically pleasing building that enhances both the streetscape and the pedestrian experience. In the final stage, an expressive façade is fixed to the modular framework, making a strong visual statement to passersby that reflects the building's unique means to existence.

The modular construction method rapidly accelerates the production schedule, completing buildings in virtually half the time of the traditional on-site process, while also opening a new realm of opportunity for urban development. With its distinctive architecture and luxurious yet accessible lifestyle offering, The Stack modular housing serves as a proud example of the possibilities enabled by modular construction, and is a welcome addition to the Inwood community.

First LEED Silver Certified Prefab Modular Home in Colorado, Denver


Floor plans
Manufacturing in factory
On-site Assembly
About Tomecek Studio

Awards
LEED Certified, LEED-Home Pilot Program
2008 Builder Magazine Grand Award
AIA Colorado Citation Award
AIA Colorado North Chapter Merit Award
AIA Colorado YAAG Built Architecture Award


Project32nd Modular
ArchitectsTomecek Studio
Area2,750 square feet
Manufacturing time (80% completed in factory)3 weeks
Assembly time4,5 hours
Project completion time4,5 month
LocationDenver, Colorado
Year2007


When Brad Tomecek and his family outgrew their Denver loft and decided to swap it for a single-family home, the architect took the opportunity to experiment with an alternative building technique.

He purchased a narrow 25-foot-by-125-foot infill lot within walking distance to downtown, and, along with his colleagues at Studio H:T, designed a 2,750-square-foot modular house to be built in a factory. “It was an experiment to bring modern green design through the prefab process,” says Tomacek. “It saves time and reduces material waste to just 5 percent.”

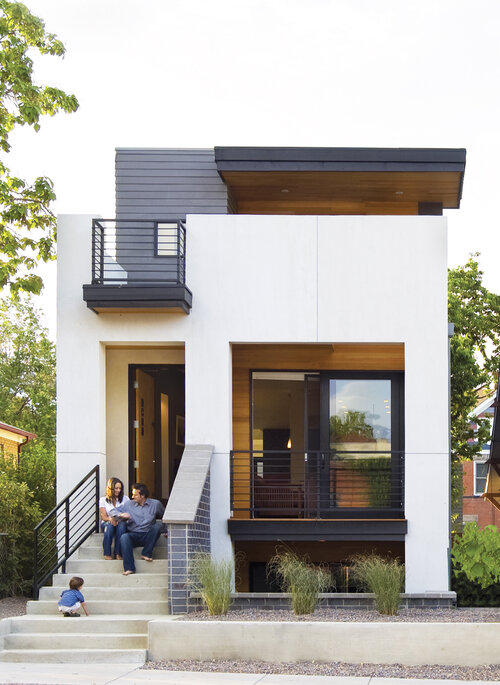
The first LEED Silver–certified modular house in the state, it has a poured-in-place foundation with two boxes stacked above. “Because the site borders a commercial area, the zoning let us go a little higher than usual,” Tomacek explains. “That allowed for three stories including a basement.” Sliding the top box back a few feet created an upper southern deck and a covered rear entry area.

The project took just four-and-a-half months from start to finish. “We went from a foundation to a full frame structure in about five hours,” says Tomecek. “It was a good experience, and now we have another tool in our toolbox.”

$50.000 Elon Musk’s Small Prefab Home, Boca Chica, Texas


Floor Plan
About Boxabl


Order Here

What do Elon Musk and prefab homes have in common? For now at least, a prefab house called Boxabl is Musk’s abode, which, rumor has it, he lives in near SpaceX ground zero in Boca Chica, Texas after selling off nearly all of his real estate holdings.

The 20x20 small prefab home might be commonly known as an accessory dwelling unit (ADU) or perhaps a guest house, but in the Boxabl world, it’s referred to as Casita. Unlike other small prefab houses, Boxabls have a unique, flat-pack design that allows them to break down to 8.5 feet in width and be delivered onsite via truck, train, air or ship.

The main materials in the prefab home are steel, concrete and EPS foam, specifically chosen for their durability. They don’t degrade like other building materials, so the structures are built to last a lifetime. Not only are Boxabls rated for hurricane-strength winds, but because there isn’t any wood or sheetrock that could be damaged by water, the prefab homes won’t grow mold or deteriorate due to moisture from floods.

In addition, the company said, “Nothing is fireproof. But Boxabl was engineered with fire resistance in mind. The interior and exterior of the structure is clad with non-combustible materials. We think this means flying embers that spread forest fires won’t ignite your Boxabl.”


There are several costs involved in getting a Boxabl set up, including the Casita itself, starting around $50,000. From there, you’ll need land, a foundation and utilities to plug into. You’ll also pay a delivery fee, but the company can hook you up with certified builders to unfold the Boxable for you in your desired location, which takes less than a day. However, the building will save you money in the long run, because it is extremely energy-efficient. Each tiny home relies on a small air conditioning system as needed and has high R value insulation, a tight building envelope and limited thermal bridging to keep the space fairly temperature controlled.

The small prefab home comes wired and plumbed, so it’s ready to accept solar power or any other energy source the buyer chooses. The prefabricated design, complete with nearly everything you need to open the door and move in (including a full-size refrigerator, stove, dishwasher and washer/dryer) is also seen as an option for temporary shelters that can be preloaded with supplies and delivered quickly for emergency response. Currently, there are no customization options, and the company is only taking orders while it completes a manufacturing plant.

You can order small prefab home like that on the Boxable website here

Prefab Airbnb in Pioneertown - 2 Bedroom Prefab Home, California


2 Bedroom Prefab Home Floor plan
About Cover


BuilderCover
Bedrooms2
Bathrooms2
LocationPioneertown, California

Thoughtfully inserted into the desert landscape, a low-impact, 2 bedroom prefab home in California embraces the outdoors in minimalist style.

It was love at first sight for Los Angeles – based writer Leslie Longworth when a friend introduced her to a five-acre lot for sale in Pioneertown, a tiny historic community in Southern California. Surrounded by mountains and otherworldly views of Joshua Tree National Park — and with only a dirt road for access — the remote property was the perfect place for a writer’s retreat.

Intent on preserving the pristine environment as much as possible, Leslie turned away from traditional site building and started researching prefabricated housing as a low-impact alternative. She came across the Los Angeles prefab startup Cover, and although the company had yet to complete their first build at the time, "everything clicked" from the moment she spoke to founder Alexis Rivas.

Spurred by her enthusiasm and vision, the startup made a special exception for Leslie—it usually focuses solely on accessory structures in Los Angeles—and designed and built a two-bedroom, two-bath house in the desert two-and-a-half hours away from the city.

"Once Alexis agreed to come to the desert, I felt confident the land would captivate him…and it did," says Leslie. "The Mojave has a magnetism unlike anywhere I’ve ever been, and our land—which we feel wildly blessed to be the stewards of—has its own powerful vibration and magic. I think he said yes in the first five minutes of being there."

The happy partnership also gave Cover the opportunity to prove the capabilities of their fully integrated panelized building system in a standalone primary house—as well as their system’s performance in a harsh desert landscape.

As a provider of turnkey designs, Cover created a completely custom 2 bedroom prefab house and took care of the permitting, manufacturing, site work, and installation. The 2 bedroom prefab home was delivered complete with fixtures, finishes, Wolf Sub-Zero appliances, and a state-of-the-art radiant heating and cooling system.

The project took about two years to complete, with the majority of the time spent preparing the foundation and utility work—which included connecting the home to the power grid with a new underground service line, drilling a new well for water, and installing a waste management system with a septic tank and leech fields. The manufacture of the panels, which were built in Cover’s factory, and on-site assembly took only six months to complete.

"Designing around the endangered Joshua trees, boulders, and the view was extremely difficult," says Thomas Heyer, lead designer at Cover. "We were able to overcome it through a combination of more rigorous 3D mapping using drone imagery and handheld photos, and by leveraging our panelized building system to modify the design of the home to integrate with the property."

Floor-to-ceiling, low-e windows with automatic integrated shades blur the line between indoors and out and "maximize the potential for awe" of the landscape, per Longworth’s request. In addition to the use of hydronic heating and cooling, the home further reduces its energy footprint with low-e windows, low-flow fixtures, and passive solar orientation that shields the interiors from the harsh desert sun. Longworth plans to add solar panels to her home in the future.

"We are particularly happy with how the floor-to-ceiling windows frame the boulders, especially in the master bathroom," adds Heyer. "The goal of the project was always to use the proximity of the large rocks and elicit a sense of continuity by framing them in the various rooms." - Dwell


Description from Airbnb

Sol to Soul is a luminous, all-white, architectural 2 bedroom prefab home, California, on five-acres in the Gamma Gulch of Pioneertown, fifteen minutes from the famous Pappy + Harriet’s. It’s a seven-minute drive off the pavement of Pipes Canyon Road down a private, well-maintained dirt road. You will pass fields of Joshua Trees -- far as the eye can see -- as well as some of the more beautiful architectural houses in the desert.

Sol to Soul 2 bedroom prefab home, California is high design in the wild desert, a retreat with every amenity for your heart, soul and comfort, surrounded by boulders that are millions of years old, all in harmony with the hawks, lizards, birds and bunnies, as well as the sun, stars and the Milky Way which appears over the house every night.

If ever there was a place tap into what you’re needing or desiring, it’s here. Do as little or as much as you feel moved to… even if you never leave the 5-acre grounds, you will leave recharged with the magic of this very special place. You are surrounded by thousands of boulders, some so large they will fill you with awe.

At Sol to Soul, you can easily spend the entire day just being – watching the sun rise, the clouds drift and the sun set (we’ve done it, it’s awesome). The interior of this 2 bedroom prefab home, California, is warm and elegant. The artwork has been curated from my favorite local and Venice artists. The furniture is predominantly European-designed – from Moroso to Christian Liagre – and has the softest, vintage Moroccan rugs throughout the house. For privacy, there are no windows facing the “street”. But every room has a floor-to-ceiling slider with magical views of the boulders and sky, and a deck to transition you into the wild (except for the bathrooms).

The bedrooms feature king-sized beds with My Green Mattress brand pure Dunlop Latex mattresses and pillow tops (all-natural from trees, no chemicals or metal coils); Egyptian cotton and linen bedding; floor-to-ceiling sliders so that you may sleep with a view of the moon and stars – or black-out curtains if you prefer.

Tucked into the shelter of a giant boulder, there is a deck with a top-of-the-line Hot Springs saltwater hot tub, outdoor shower and cozy seating area with some of the most amazing views at Sol to Soul. There are sun loungers on the master bedroom deck.

On the deck off the kitchen/living room, there is an outdoor sofa, lounge chairs and fire pit, in addition to a teak-dining table with seating for six. There is another teak dining table inside, also with seating for six. These two tables could be combined to entertain larger parties.

This 2 bedroom prefab home in California is equipped with a state-of-the-art radiant heating and A/C system; Wifi; built-in fire sprinkler system; and smoke and carbon monoxide detectors.


During your stay you may see lizards, cottontail rabbits, jackrabbits, coyote, hawks, bobcats, crows, families of quail, chipmunks, and myriad bird species.

Whatever you are moved to do or not do, let go of or allow to come in while you are here, we wish you a beautiful, enlightening, joyful, magical, transformative and memorable stay at Sol to Soul… where we welcome you to dream, play, burn, be and love.

Modular Homes by Method Homes


About Method Homes

Sustainable design approach is a core value for a such company like Method Homes. Method Homes company believes every homeowner deserves to have ability to live, learn and work in quality and healthy prefab buildings and modular homes. Sustainable modular homes are more efficient, comfortable and better places created to live. Method Homes modular homes, prefab homes and prefab commercial structures are designed and built using only sustainable practices, systems and materials.


Method Homes prefab homes and modular commercial buildings can be built to obtain Passive House, ENERGY STAR, LEED, Living Building Challenge, and other modern environmental certification standards. State-of-the-art building off-site inside Method Homes custom facility minimizes construction waste compared to on-site building, to less than 10 percent and helps eliminate exposure to the elements. Reduced building time and any activity spent on the building site lightens significant environmental impact of the whole building process. Environmentally responsible, energy–efficient and elegant, Method Homes modular homes are available for transportation throughout most of Canada and United States.

Responsible Modular Design and Prefab Construction

Method Homes works with architecture design partners who share Method Homes' values, which means designing, engineering and constructing prefab modular homes and prefab modular commercial buildings that are using responsible, innovative and sustainable practices. Method Homes achieves their goals through focusing and concentrating on a tight modular building envelope, combining and integrating modern energy-efficient products and systems whenever possible, and significantly reducing material waste through building process in a centralized prefab factory location where building materials can be recycled and reused.

Quality Materials

Method Homes uses local products and the best quality materials whenever possible to ensure Method Homes modular homes are resilient, comfortable, and healthy. Method Homes gives customers the flexibility to select the energy and performance upgrades that are the best fit for their modular homes. Every Method home project comes standard with the following options:


  • Above-code insulation
  • Low or no VOC paints and adhesives, which means less chemical off gassing
  • No UA formaldehyde in any building materials
  • FSC Certified hardwood floors
  • Quiet and efficient ENERGY STAR rated vent fans
  • Locally harvested lumber within 500 miles
  • Low-flow fixtures
  • Dual flush toilets
  • Pre-wiring for solar


Leading Environmental Certifications

Method Homes is committed to innovation and quality in every modular home they build. Method Homes is experienced in prefab building process to meet leading environmental green certification standards and work closely with Method Homes' team of green environmental building consultants to ensure successful enrollment and execution in various environmental certification programs, including Living Building Challenge, Passive House, LEED, ENERGY STAR.


Added benefits for homeowners in building to modern leading environmental certification standards are effect in maximizing water efficiency and energy efficiency, resulting in cost savings for homeowners on water, light, and energy bills. In addition, certain home's certifications may qualify homeowners for federal tax credits and/or tax benefits based on the homeowner location.

Prefab ADU - Accessory Dwelling Units, California


About Plant Prefab
About Sarah Rosenhaus Interior Design

High Horse Ranch Prefab Modular House, California


The living-dining-kitchen space and attached patio are the social center of the project and overlook the expansive southern view.

Construction
About KieranTimberlake
About Moderna Homes
About Bent Level Construction


Project: High Horse Ranch
Architect: KieranTimberlake
Main house area: 2,580 square feet
Two guest cabins area: 290 square feet
Year: 2016
Builder / General Contractor: Buckeye Construction, Moderna Homes
Location: Willits, California
Structural Engineer: CVM
Civil Engineer: Adobe Associates
Lighting Design: Sean O'Connor Lighting
MEP Engineering: Engineering 350

Awards

AIA California Council Merit Award
AIA Pennsylvania Honor Award
AIA Philadelphia Merit Award

Description by architects

How can we orchestrate an intimate experience of nature while treading lightly on wild terrain?

Accessible only by winding gravel roads, the site for High Horse Ranch in California's Mendocino County is full of steep slopes and open meadows. The owners were struck by the dramatic experience of approach and arrival, where the edge of a cliff falls away and reveals a panoramic view of the forested valley below. Accordingly, the design was driven by their early vision of the guest experience: a long, climbing drive; a short, shaded walk to a sheltered welcoming area; and then, upon entering the house and rounding a corner, taking in the view.

The design evolved from a concept of how guests would approach the site and experience nature first hand. The site features steep slopes and vegetated areas of open meadow, manzanita thickets, and forests of oak, Douglas fir, and madrone.

A main house overlooks the valley and two guest cabins are carefully perched on natural, undisturbed clearings in the woods. The two cabins are satellites tethered to the main house's center of gravity, sharing its material palette of reclaimed wood, cor-ten steel, and floor-to-ceiling glass. The cabins depend on the main house as a meal-time and social gathering place, but each offers guests unique vantage points and the privacy of a standalone bathroom, desk, covered porch, and fire pit.

The main house is organized around a central living-dining-kitchen pavilion used for socializing and a more private bedroom-study pavilion. These spaces are designed to keep residents immersed in nature, with rooms defined by natural clearings and trees instead of walls and windows.


Intrigued by the precision and innovative design of Loblolly House, the owners favored building techniques that would touch the site lightly and reduce construction waste. As a result, the design uses off-site modular construction throughout with varying degrees of fit-out. The main house is comprised of two primary and 11 secondary modules, while the guest cabins are made from single, mostly-completed modules craned into place and set onto concrete piers. The factory-built modules were carefully transported up winding roads and set in place without harming a single tree.

Prefab Modular Home Additions / Extensions


Prefab Modular Emergency Housing, NYC, USA


Floor plans
Construction
Location
About Garrison Architects
About Mark Line Industries
About NYC Emergency Management
About American Manufactured Structures and Services (AMSS)

Architecture Garrison Architects
Deploy time 15 hours
Location NYC
Year 2015


Description by architects

Developed for the New York City Office of Emergency Management, Garrison Architects was hired by American Manufactured Structures and Services (AMSS) to design amodular post-disaster housing prototype for displaced city residents in the event of a catastrophic natural or manmade disaster. The multi-story, multi-family units can be deployed in less than 15 hours, in various arrangements calibrated for challenging urbanconditions.


This prototype is preceded by more than 6 years of research by the City of New York into emergency housing,” says James Garrison, Principal of Garrison Architects. “Aside from the basics of providing shelter after a disaster, the prototype is innovative because it allows residents to remain within their communities instead of being displaced for months, or even years. “Shelter in place” allows residents to maintain their support networks - their friends and their families. Keeping neighborhoods intact is crucial for successful rebuilding.”

The aim is to create a blueprint for post-disaster housing by utilizing the latest construction technology in conjunction with stringent requirements for safety, sustainability, durability, and universal design. The modules are infinitely flexible: they can be deployed in vacant lots, private yards, or public spaces. When needed, the modules are trucked to a site, craned into place, and plugged into utilities.

“The beauty of the units lies in their inherent flexibility. They can be stacked like legos to create row housing, or they can be interspersed between existing homes and structures,” says Garrison. “These modules aren’t just for New York City - they were designed to meet the strictest zoning requirements in the US, meaning they can be quickly deployed to any corner of the country.”

For the prototype, a total of 5 modules were fabricated in Indiana by Mark Line Industries. They were then trucked to NYC and installed onsite by American Manufactured Structures and Services, general contractor for the project.

With 1- and 3-bedroom configurations, every unit features a living area, bathroom, fully equipped kitchen and storage space. Units are built with completely recyclable materials, cork floors, zero formaldehyde, a double-insulated shell, and floor-to-ceiling balcony entry doors with integrated shading to lower solar-heat gain, provide larger windows, and add more habitable space. Units can be equipped with photovoltaic panels, which will not only alleviate pressure on the city grid, but also ensure the units are self-sustaining.


The prototype will remain on the corner of Cadman Plaza East and Red Cross Place for one to two years, undergoing occupancy tests by NYU Poly and Pratt. Guests will be invited to live in the units for 5-day intervals to fully explore their functionality. Jim Garrison continues: “We spent months honing all of the technical details for the prototype. Now it is time to investigate the intricate details of living in the units full time.” 2015