Showing posts with label British Columbia. Show all posts

Oceanfront Squamish Presentation Centre & Public House (PCPH) - Mass Timber Prefab Construction, British Columbia, Canada

The PCPH project highlights the advantages of prefabricated mass timber as a practical strategy for delivering a complex waterfront building efficiently. Early coordination between the architects, Kalesnikoff Mass Timber, and Naikoon Contracting Ltd. allowed structural components and construction details to be carefully planned before assembly began. Digital modeling and an iterative pre-construction process helped minimize on-site complications, while prefabrication protected the exposed timber surfaces during construction. This coordinated approach enabled the primary superstructure to be completed in only six weeks, demonstrating how prefabricated timber systems can shorten construction schedules without compromising architectural expression. The result is an efficient, durable, and low-carbon building that showcases the potential of modern timber prefabrication.

The Oceanfront Squamish Presentation Centre & Public House (PCPH) acts as an important public connection to the waterfront, opening directly toward the surrounding parkland and the waters of Howe Sound. Generous areas of glazing strengthen the relationship between the building and its natural setting, bringing daylight and expansive views deep into the interior. Conceived as a year-round destination, PCPH provides a place for people to gather while celebrating Squamish culture, the local community, and regional craftsmanship. At the heart of the building, a prominent House Post commissioned by the client and hand-carved by Squamish Nation master carver Xwalacktun reflects the project's strong connection to the land, history, and Indigenous heritage.

Advertisement

An Indigenous-Led Prefab Housing System Takes Root in Northern British Columbia, Canada


In the Nak’azdli Whuten community near Fort St. James, British Columbia, a quiet but significant architectural milestone has taken shape. A newly completed home—modest in scale yet ambitious in intent—stands as a prototype for a prefabricated housing system developed by and for Indigenous communities, using locally sourced wood and locally held expertise.

Described as the first of its kind, the project reimagines how housing can be produced in northern regions. Rather than exporting raw timber and importing finished buildings, the system keeps materials, labor, and economic value within the community itself. Trees harvested from nearby lands are milled locally, transformed into mass timber panels, and assembled into complete homes in a matter of days.

Advertisement

Modular Homes by Method Homes


About Method Homes

Sustainable design approach is a core value for a such company like Method Homes. Method Homes company believes every homeowner deserves to have ability to live, learn and work in quality and healthy prefab buildings and modular homes. Sustainable modular homes are more efficient, comfortable and better places created to live. Method Homes modular homes, prefab homes and prefab commercial structures are designed and built using only sustainable practices, systems and materials.


Method Homes prefab homes and modular commercial buildings can be built to obtain Passive House, ENERGY STAR, LEED, Living Building Challenge, and other modern environmental certification standards. State-of-the-art building off-site inside Method Homes custom facility minimizes construction waste compared to on-site building, to less than 10 percent and helps eliminate exposure to the elements. Reduced building time and any activity spent on the building site lightens significant environmental impact of the whole building process. Environmentally responsible, energy–efficient and elegant, Method Homes modular homes are available for transportation throughout most of Canada and United States.

Responsible Modular Design and Prefab Construction

Method Homes works with architecture design partners who share Method Homes' values, which means designing, engineering and constructing prefab modular homes and prefab modular commercial buildings that are using responsible, innovative and sustainable practices. Method Homes achieves their goals through focusing and concentrating on a tight modular building envelope, combining and integrating modern energy-efficient products and systems whenever possible, and significantly reducing material waste through building process in a centralized prefab factory location where building materials can be recycled and reused.

Quality Materials

Method Homes uses local products and the best quality materials whenever possible to ensure Method Homes modular homes are resilient, comfortable, and healthy. Method Homes gives customers the flexibility to select the energy and performance upgrades that are the best fit for their modular homes. Every Method home project comes standard with the following options:


  • Above-code insulation
  • Low or no VOC paints and adhesives, which means less chemical off gassing
  • No UA formaldehyde in any building materials
  • FSC Certified hardwood floors
  • Quiet and efficient ENERGY STAR rated vent fans
  • Locally harvested lumber within 500 miles
  • Low-flow fixtures
  • Dual flush toilets
  • Pre-wiring for solar


Leading Environmental Certifications

Method Homes is committed to innovation and quality in every modular home they build. Method Homes is experienced in prefab building process to meet leading environmental green certification standards and work closely with Method Homes' team of green environmental building consultants to ensure successful enrollment and execution in various environmental certification programs, including Living Building Challenge, Passive House, LEED, ENERGY STAR.


Added benefits for homeowners in building to modern leading environmental certification standards are effect in maximizing water efficiency and energy efficiency, resulting in cost savings for homeowners on water, light, and energy bills. In addition, certain home's certifications may qualify homeowners for federal tax credits and/or tax benefits based on the homeowner location.

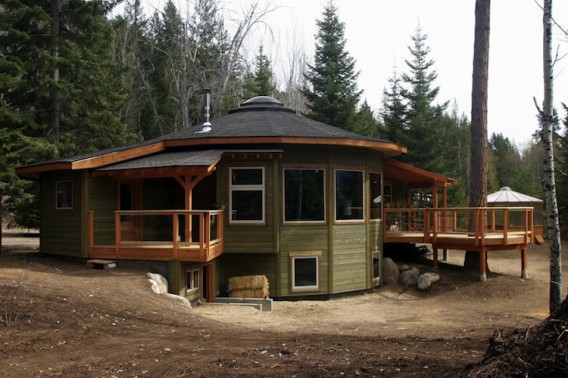
Round prefab Energy Star home, Canada


Round prefab ENERGY STAR home, Canada

This round prefab Energy Star home is the first Energy Star efficiency program qualified house in British Columbia, Canada. Energy Star homes are more comfortable: cooler in the summer and warmer in the winter; save money on energy bills compared to structures built to standard code; are better for the surrounding environment, generating fewer greenhouse gases and using less energy; are 25% more efficient than those erected to minimum building standards. It’s similar getting 3 months of free energy use every maintenance year.

Design: Mandala Homes

Eco Friendly Modular Home, Vancouver, BC, Canada


Eco friendly modular home

Video
About Architecton Kanau Uyeyama Arch

Design: Architecton Kanau Uyeyama Arch
Location: Vancouver, BC, Canada
Year: 2008


This eco friendly modular home was selected as Feature Home by Greater Vancouver Home Builders' Association for the 2008 Home & Garden Show. Energy-efficient windows and appliances, recycled materials and smart wiring mitigate the effect of the building's eco-footprint. The bedroom wing and living/kitchen room wing, linked at the main entry door and by the courtyard outdoor deck, provide multiple possible accesses to the deck - an integration of outdoor/indoor living spaces, including kitchen area, a spa with a canopy and potential for various seating configurations.


2000 sqft LEED Platinum Sustainable Prefab Home, Vancouver, BC, Canada


LEED Platinum sustainable prefab home

Design: Pb Elemental (Seattle, USA)
Construction: InHaus Development
Area: 2000 sqft
Location: Vancouver, BC, Canada
Photos: SeeVirtual

Designed for “smart” active lifestyle, this ultra modern 3 bedroom, 4 bathroom 2000 sqft LEED Platinum sustainable prefab home includes a large separate studio/office space and bright stunning principle spaces.


The home has been verified through every stage of design and construction to ensure that it meets the stringent standards of the Canadian Green Building Council’s LEED program. The house is located 200 meters from Semiahmoo Bay in White Rock’s East Beach community, Vancouver, British Columbia, Canada.

Small Prefab Home, BC, Canada


Small prefab home, Canada

Design: Birmingham and Wood
Manufacture: Smallworks
Photos: Keith Henderson

The small prefab home (Canada) is 624 square foot and is designed to be modern and open with large window and door openings to allow for outdoor/indoor living and a sense of spaciousness and lightness.